
1 Pre-purchase Home Inspections for the Buyer
Before purchasing a home, it is critical to determine the condition of the home’s primary systems to identify potentially significant capital expenses. A standard home inspection covers hundreds of items; however, the following examples focus on the primary systems where significant repair or replacement costs are most frequently encountered.
1.1 Roofing
If the roofing material, flashing, or penetrations are no longer weather-tight, water infiltration can occur. Undetected leaks may have lead to mold growth, insect infestation, or structural deterioration. Depending on the duration of moisture exposure, these issues can manifest and escalate rapidly.
Except for the streaks of gloeocapsa magma (an algae), this 28 year old roof is in acceptable condition though nearing the end of its useful life. The roof should be monitored and a replacement budgeted for.
1.2 HVAC (Heating, Ventilation, and Air Conditioning)
Functional life expectancies vary by manufacturer & system type; knowing the age of the equipment helps predict its remaining service life. A failing boiler, furnace, water heater, or air conditioning units can lead to significant discomfort and high replacement costs.
Average Lifespans: Heating systems typically last 15–25 years, while air conditioning systems generally last 15–20 years.
Historical Context: Since approximately 60% of U.S. homes were built before 1980, much of the original mechanical equipment in the housing stock has reached or exceeded its intended lifespan.
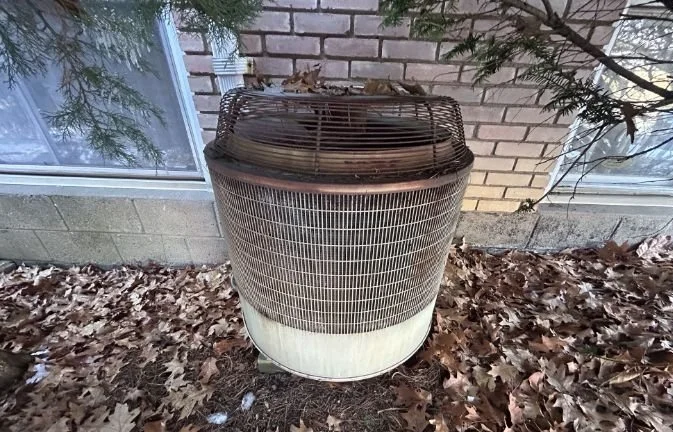
This condensing unit is 50+ years old and no longer functions. Replacement may be required to have an operable air conditioning system.
1.3 Plumbing
A professional plumbing evaluation focuses on current conditions and observations to ensure a home’s water and waste systems are reliable and functional at the time of inspection. This assessment identifies existing defects and visible points of failure that could lead to water damage or safety hazards.
Key areas of focus include:
Supply and Waste Lines: Observing for active leaks, corrosion, or the presence of outdated piping materials.
Fixture Performance: Testing the current operation of faucets, toilets, and drains for proper pressure and drainage.
Water Heating Systems: Evaluating the visible condition and age of the unit, while verifying that essential safety valves are in place.
Fuel Piping: Inspecting accessible gas lines for proper support and signs of wear.
By documenting these observations, an inspection provides the technical insight needed to understand the home's current plumbing status and address existing concerns.
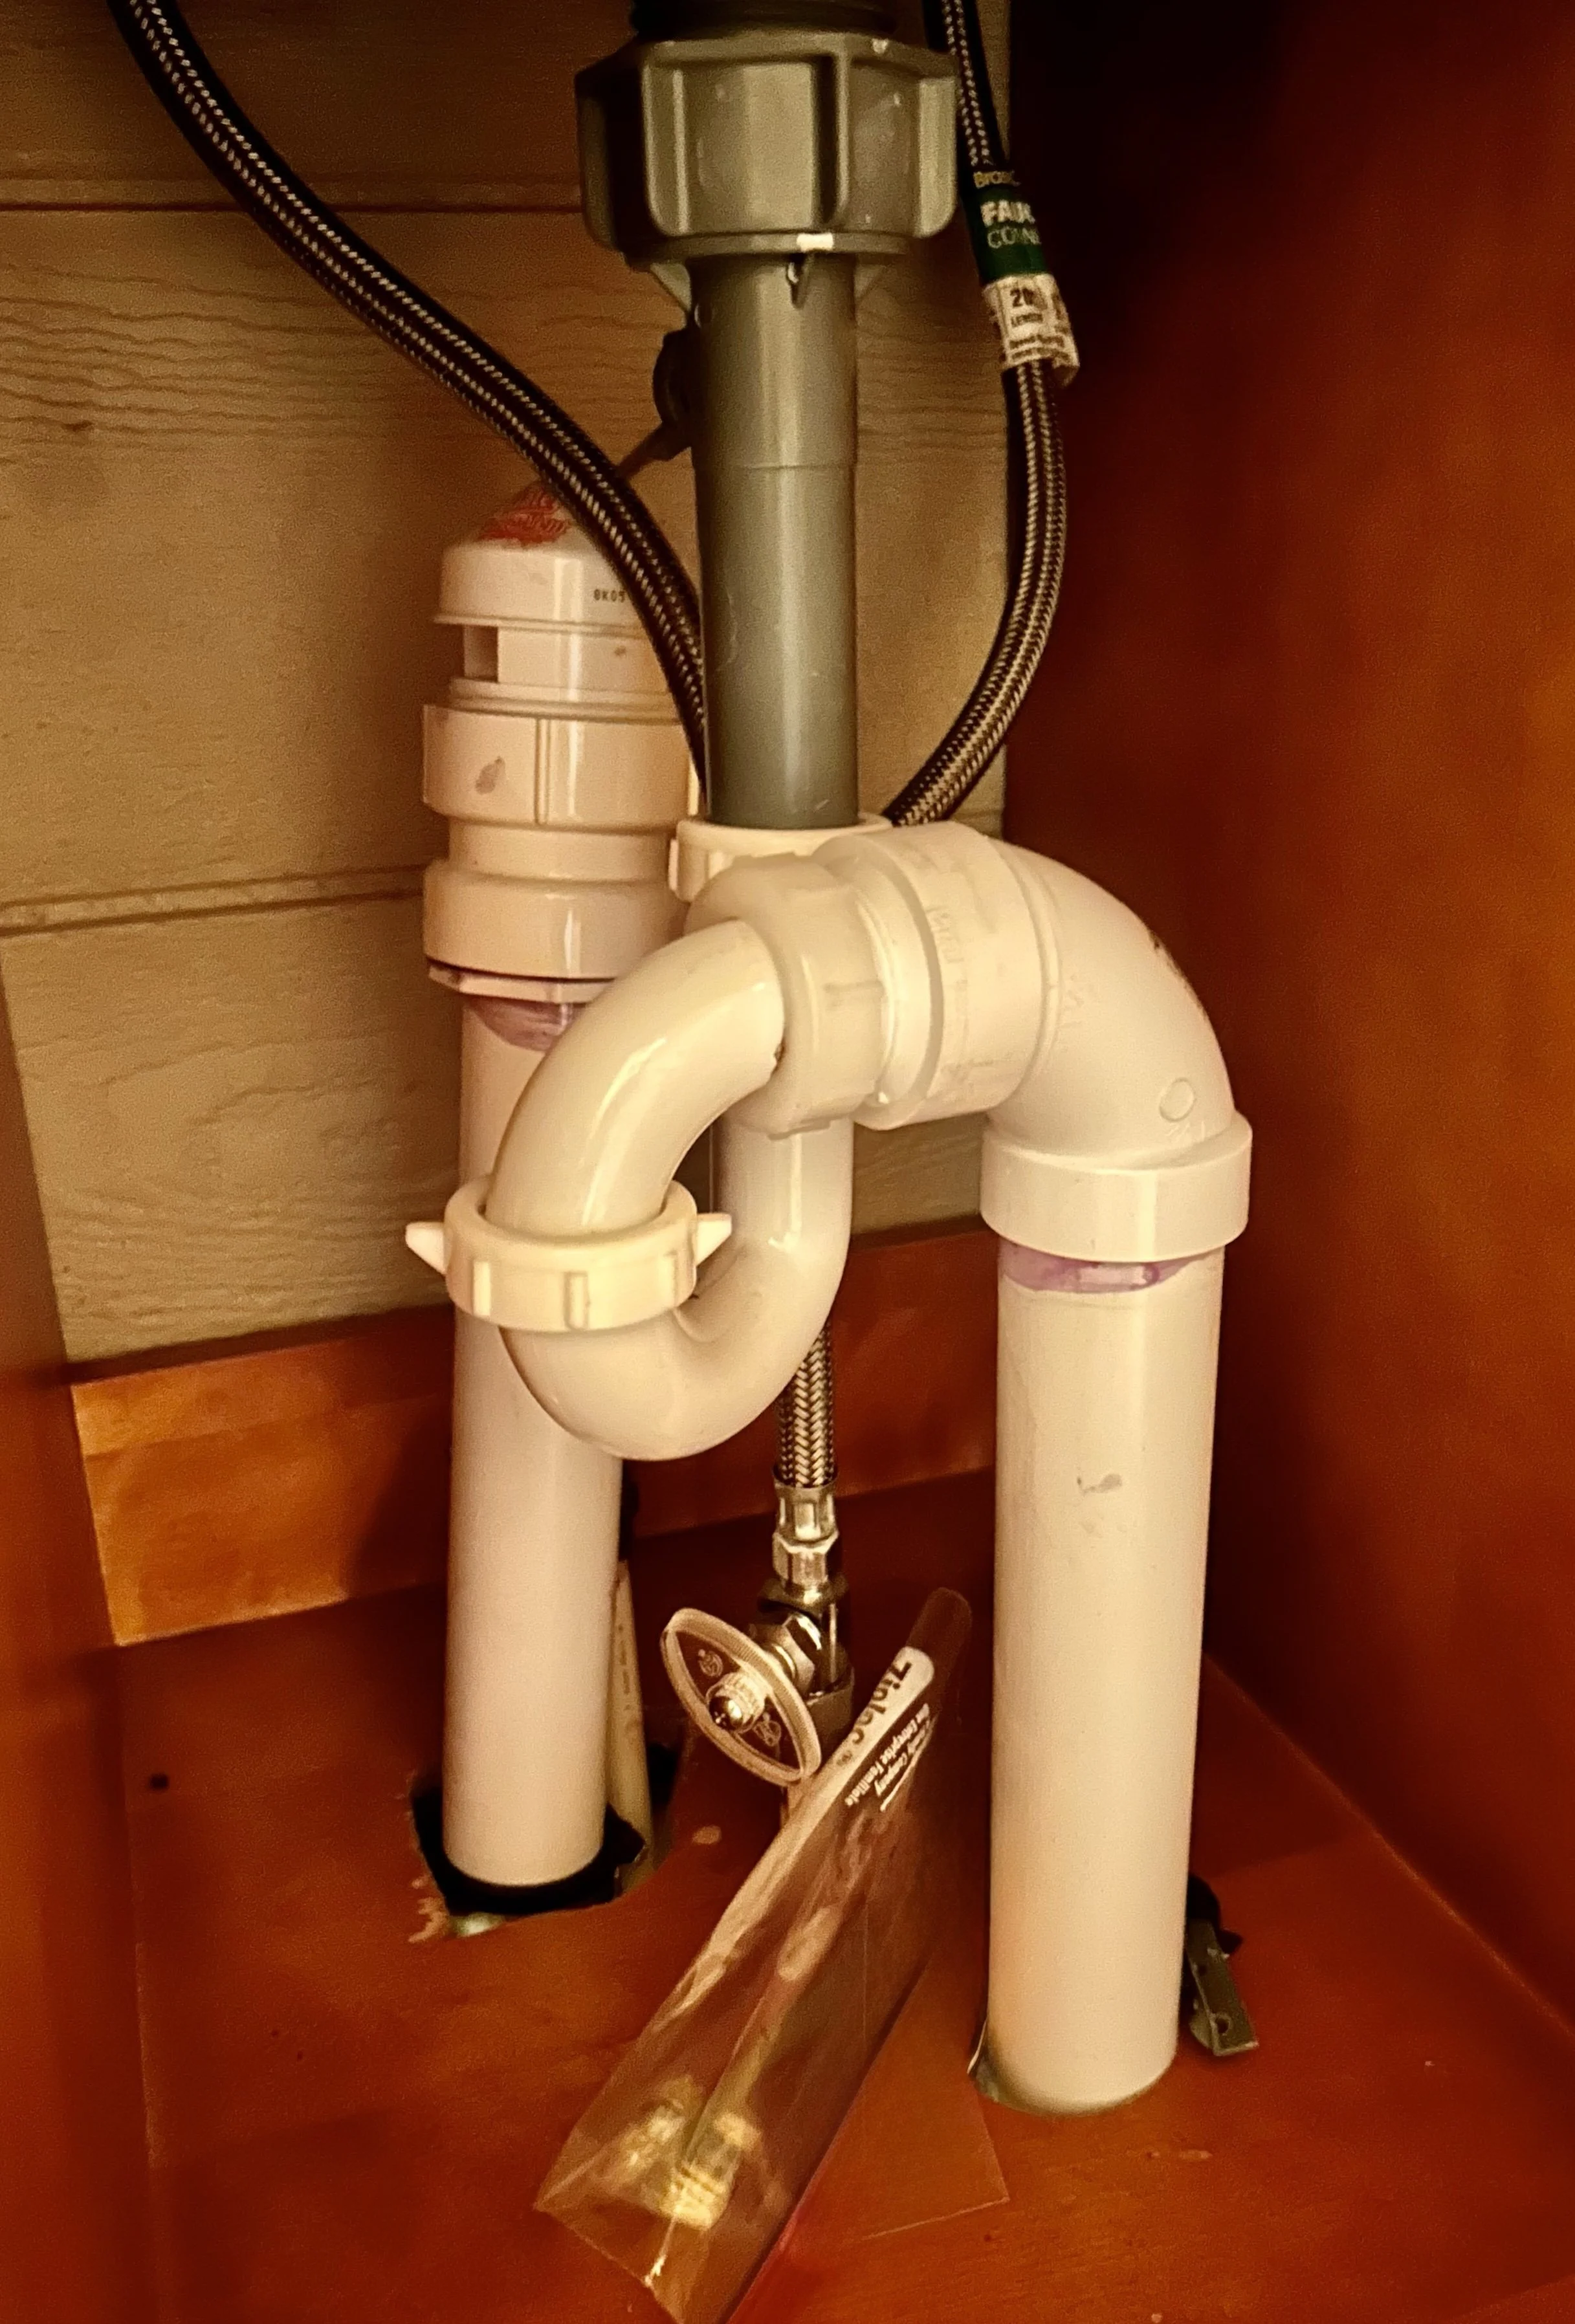
This S-trap combined with an air admittance valve, is an effort to counteract the tendency for S-traps to siphon.
1.4 Electrical
Electrical systems in older homes provide further examples of potential safety or insurability risks:
Fuses & Obsolete Panels: Homes built before the mid-1950s may still utilize fuse blocks rather than modern circuit breakers. Additionally, certain vintage panels (such as Federal Pacific or Zinsco/Stab-Lok) are documented to have high failure rates, often failing to trip during an overcurrent event.
Solid Aluminum Wiring: Between the late 1960s and early 1970s, solid aluminum was often substituted for copper in branch wiring. The connections between aluminum wire and copper binding screws can become unstable over time, potentially causing shorts or fire hazards.
Due to the increased risk of fire, many insurance companies will not provide coverage for homes with solid aluminum wiring, fused panels, or specific recalled panel brands.
The items above are by no means exhaustive, but they represent findings that would entail significant expense.
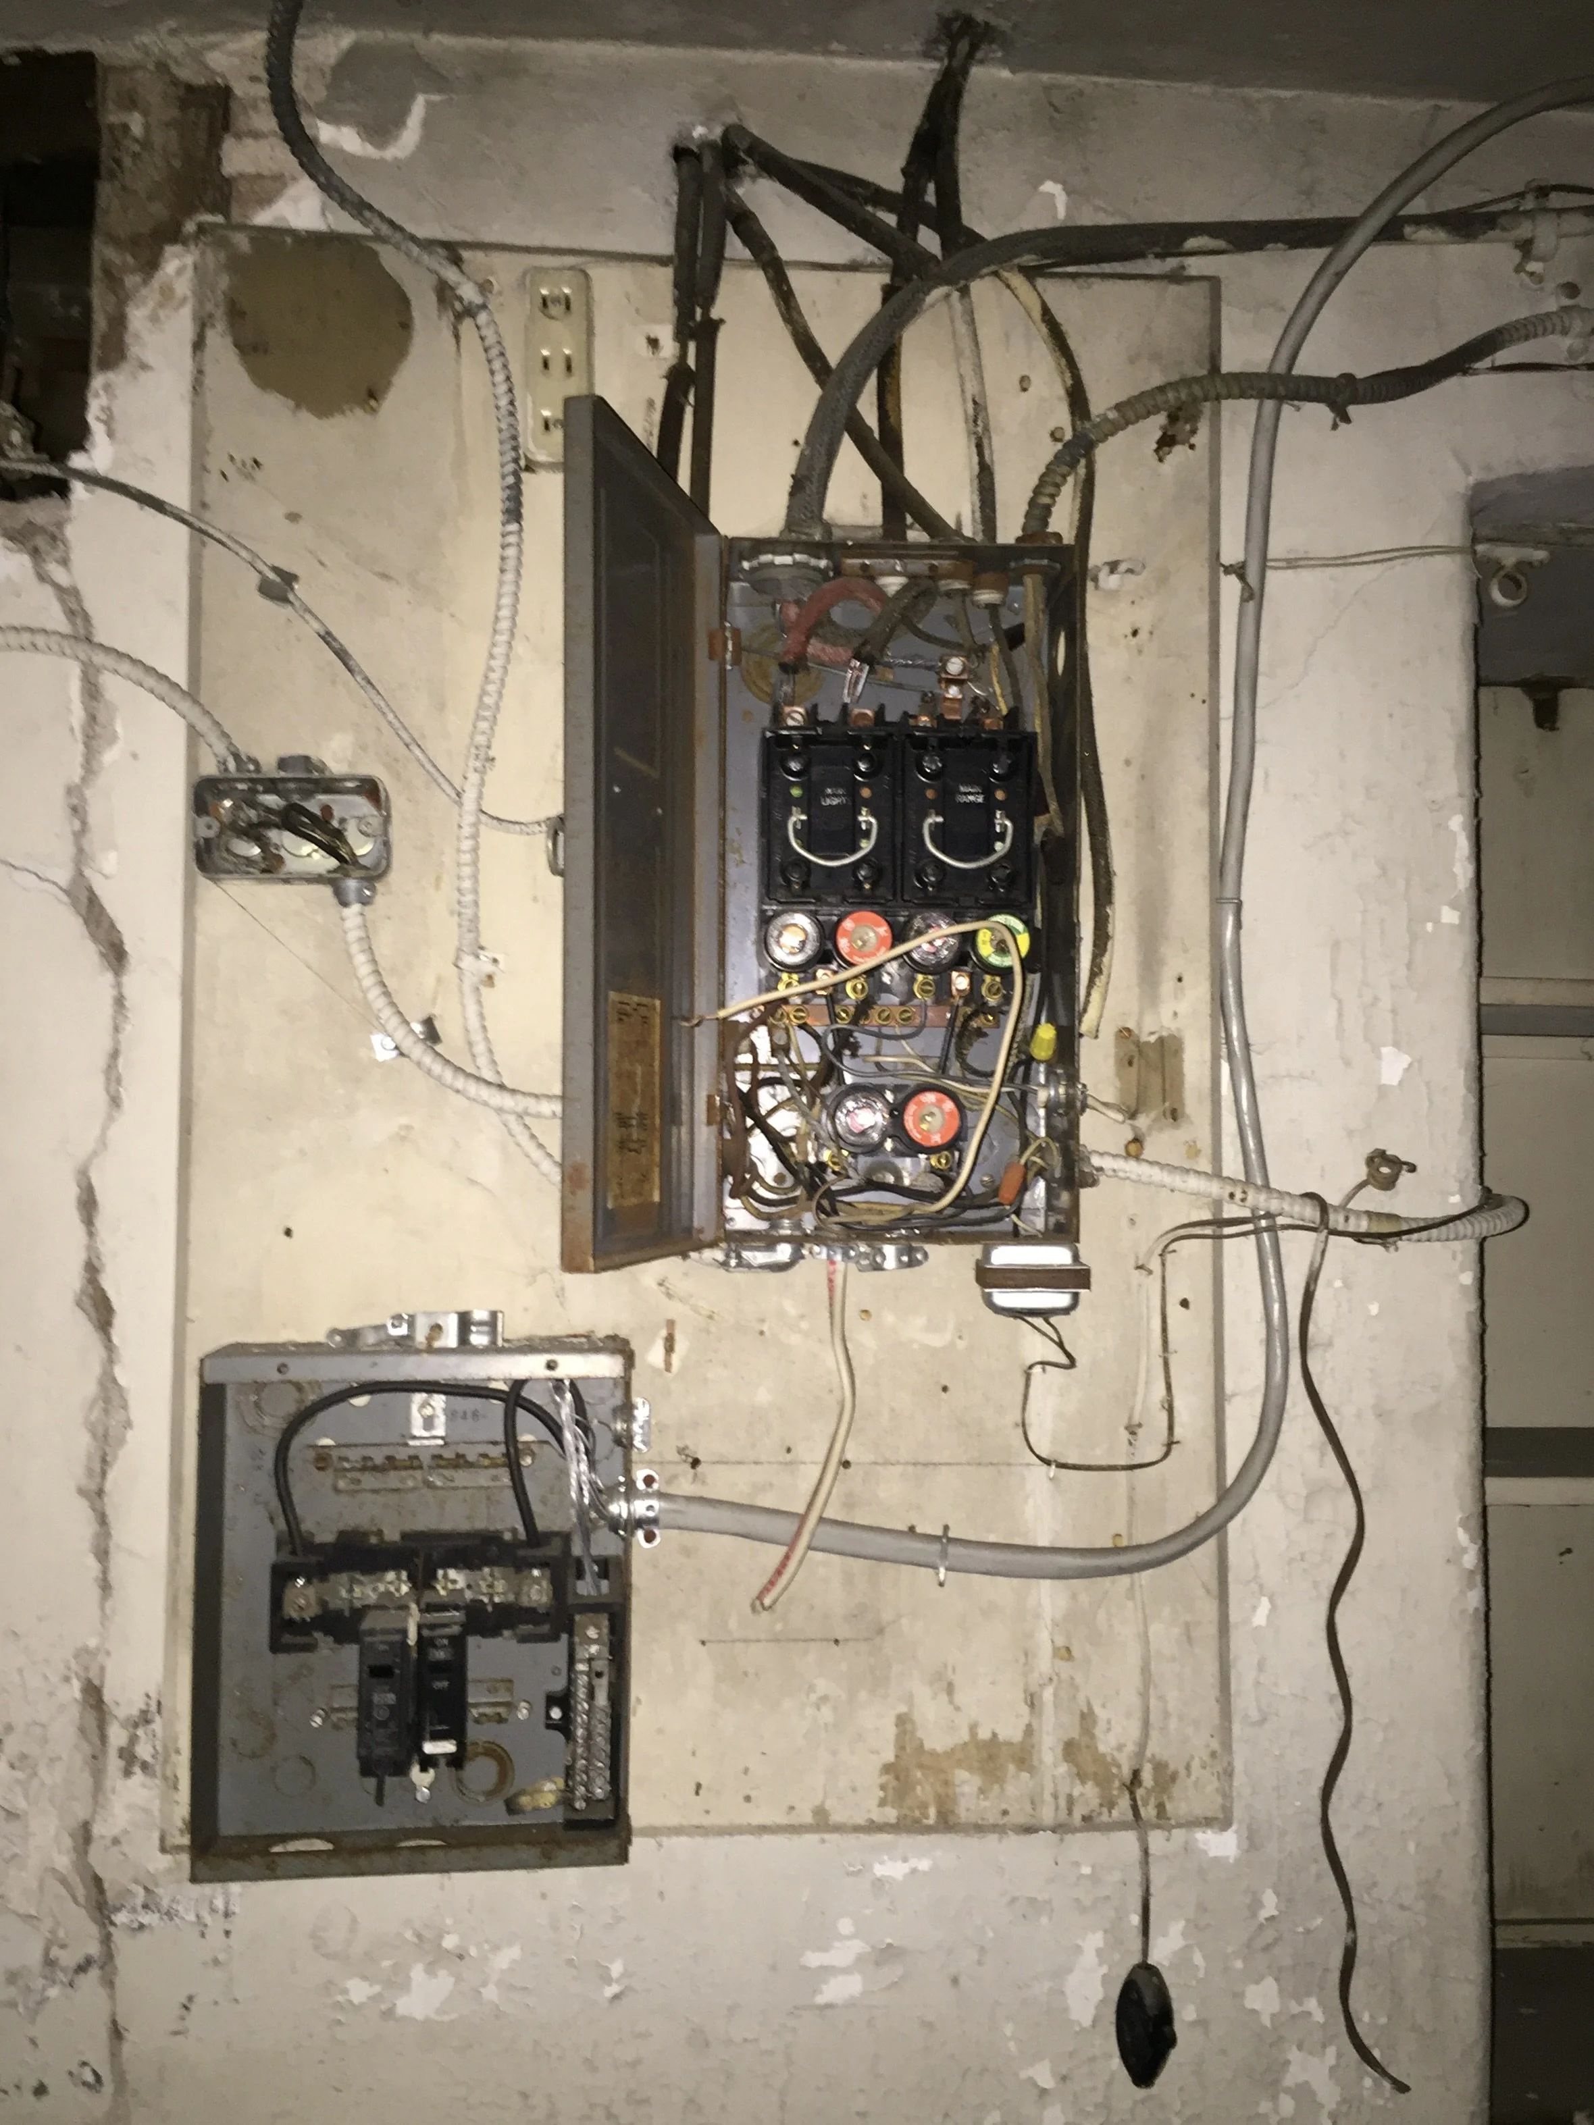
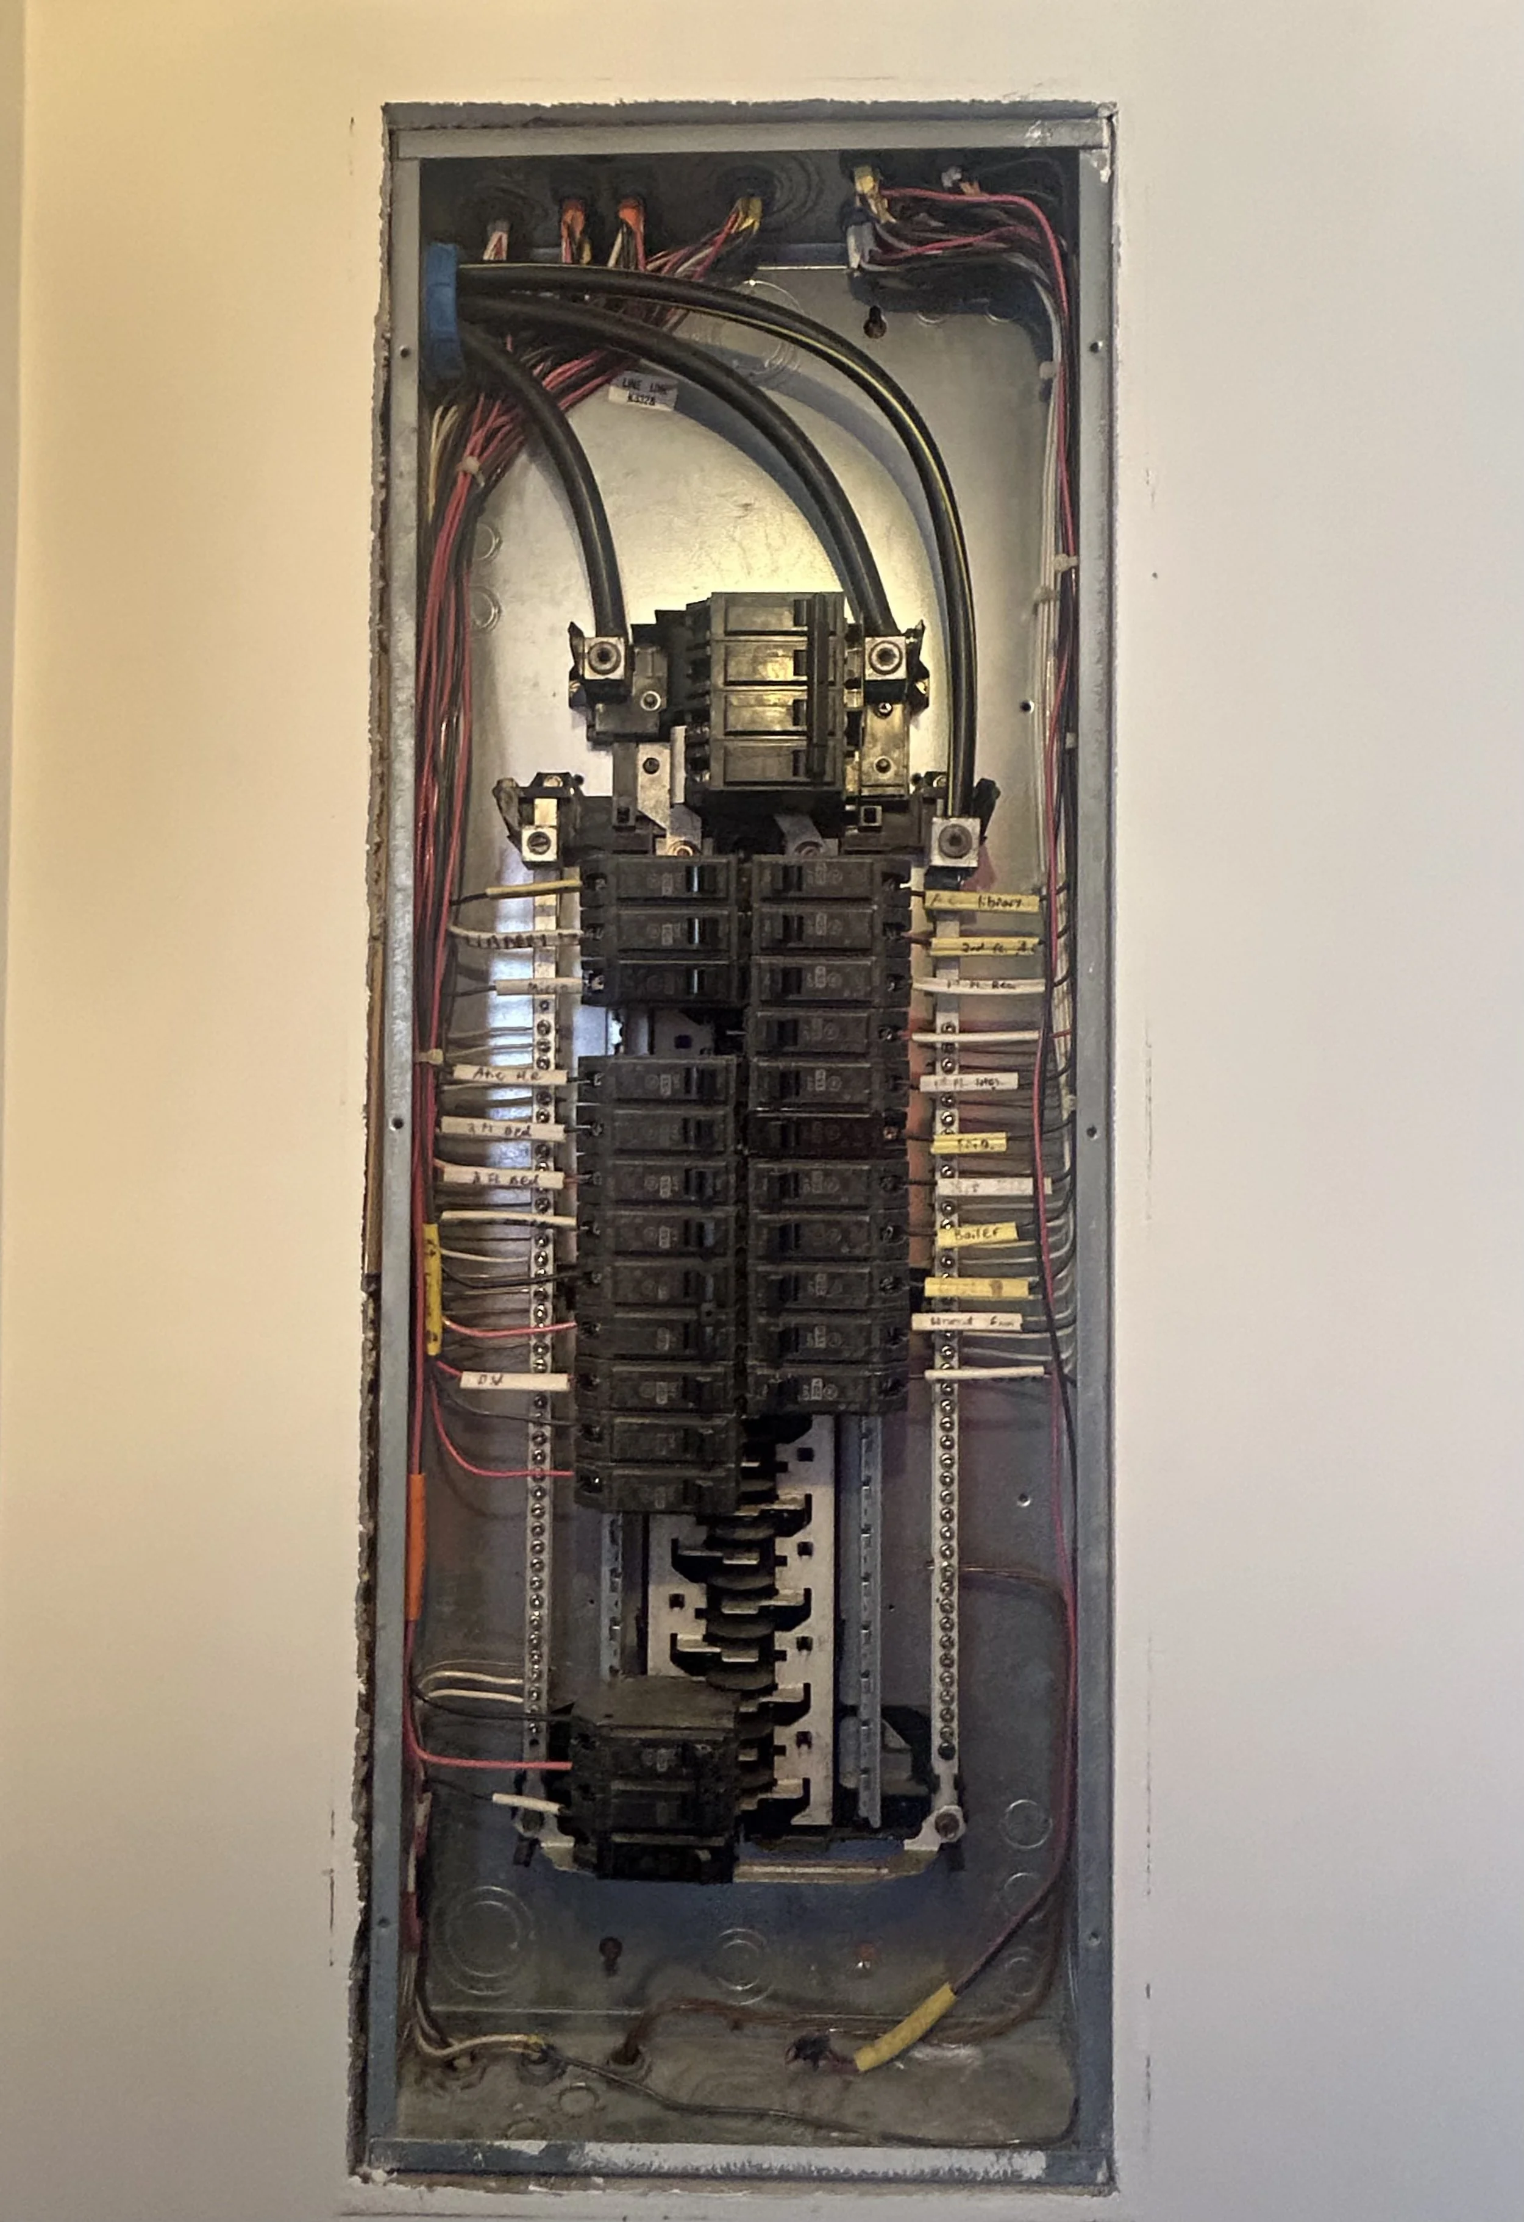
The classic 60A panel on the left is likely from the 1950’s when pull out fuses were combined with screw in glass fuses just before circuit breakers began to be the norm beginning in the 1960’s. The breaker panel on the right has a 200A main breaker.
1.5 Safety
When evaluating a property, safety is a fundamental priority centered on ensuring the home's vital systems truly protect the people living inside. This assessment focuses on identifying key risks, including:
Staircases and Handrails: Checking for loose, missing, or improperly sized rails to ensure a secure grip and prevent falls.
Smoke and CO Detectors: Verifying that units are modern, functional, and strategically placed for life-saving early warnings.
Egress Windows: Confirming that sleeping area windows are large enough and easy to operate for a quick emergency exit.
Identifying these concerns during the inspection process ensures you have a clear understanding of the home’s safety status before moving forward.
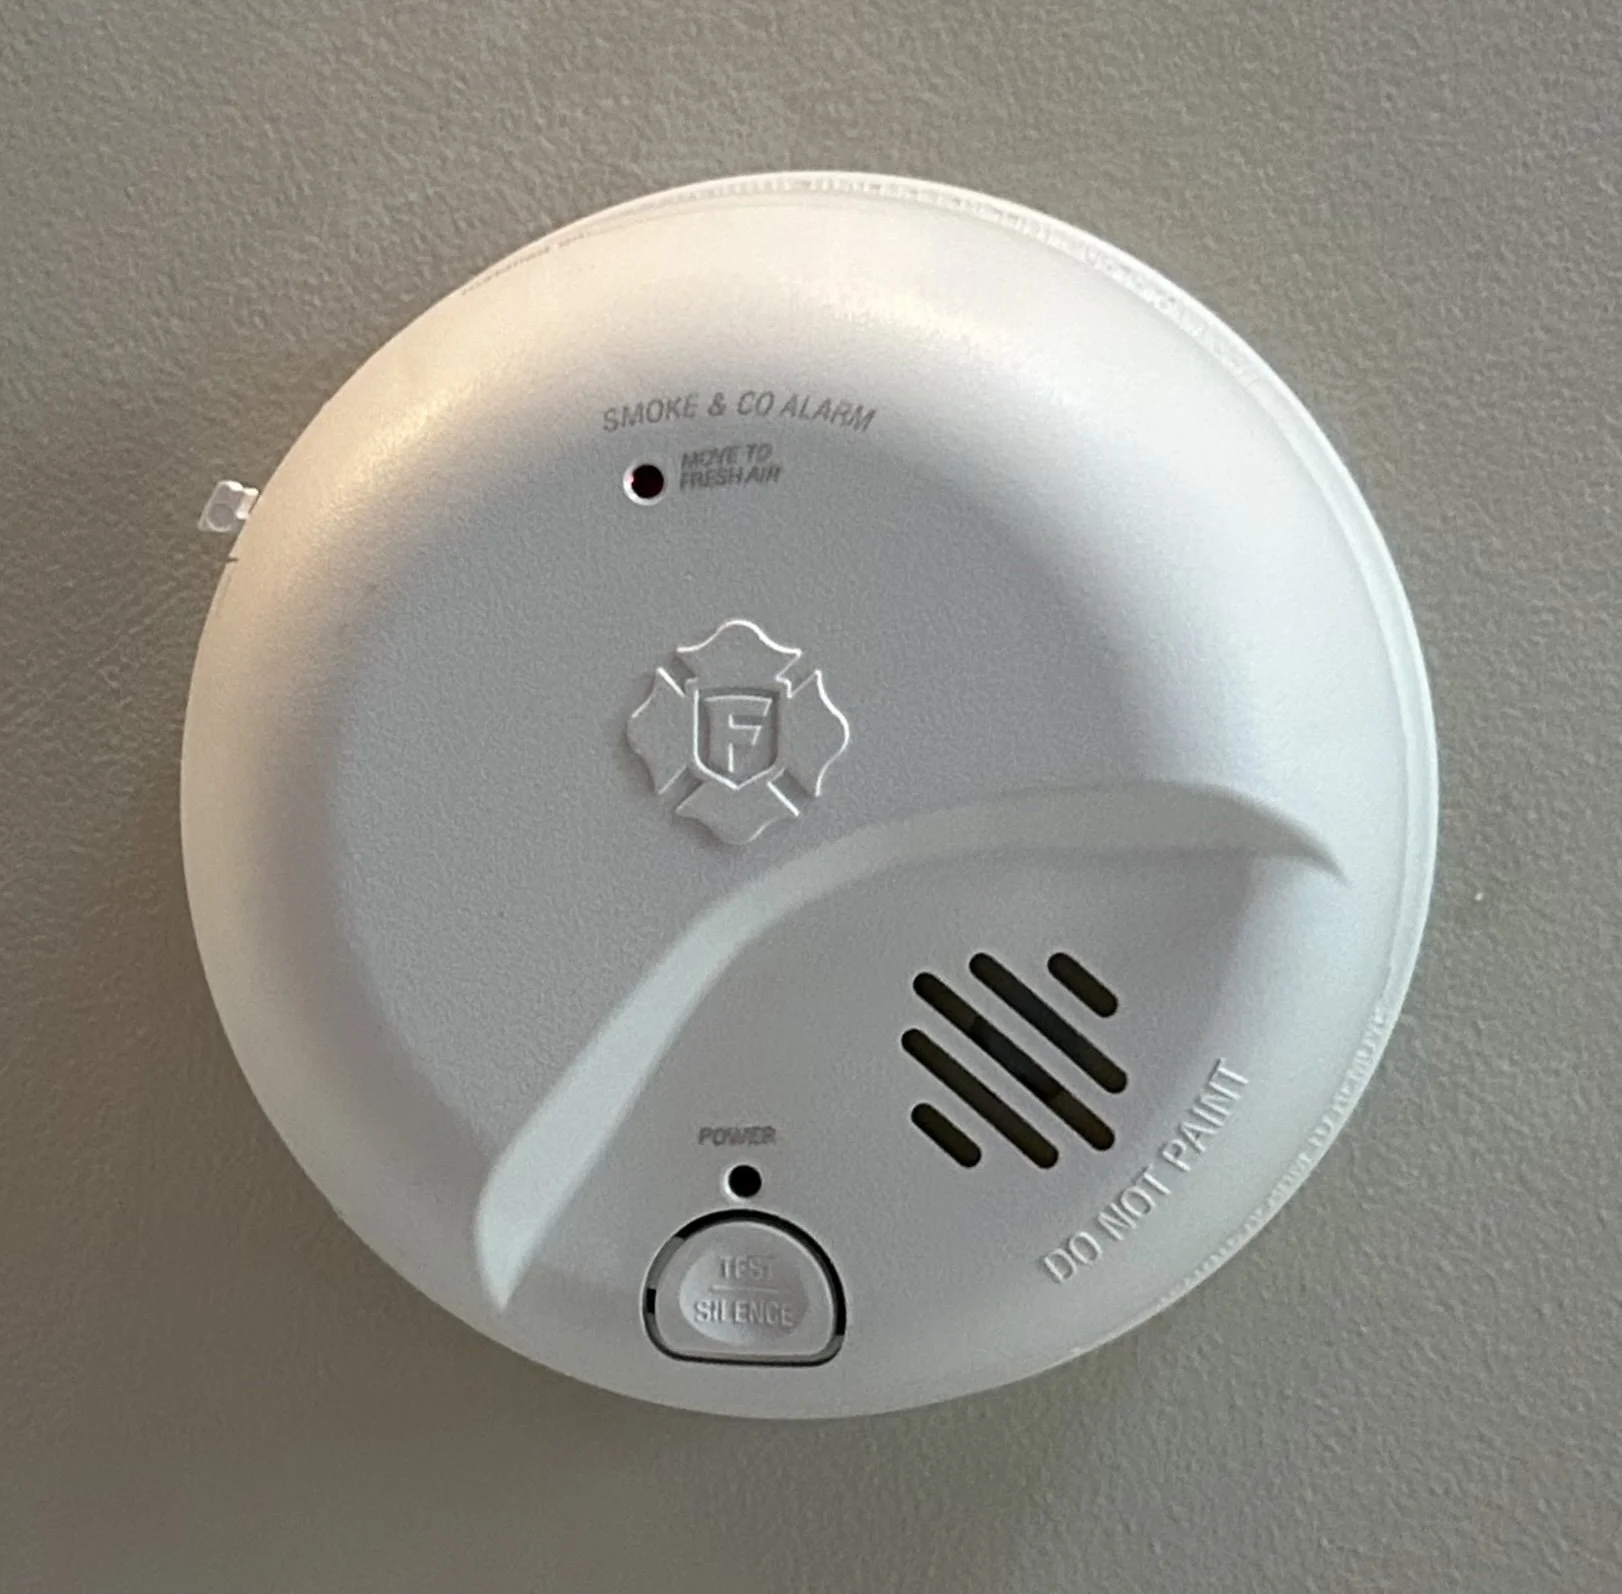
Combination smoke and CO detectors are an essential early warning system whose maintenance is frequently overlooked.
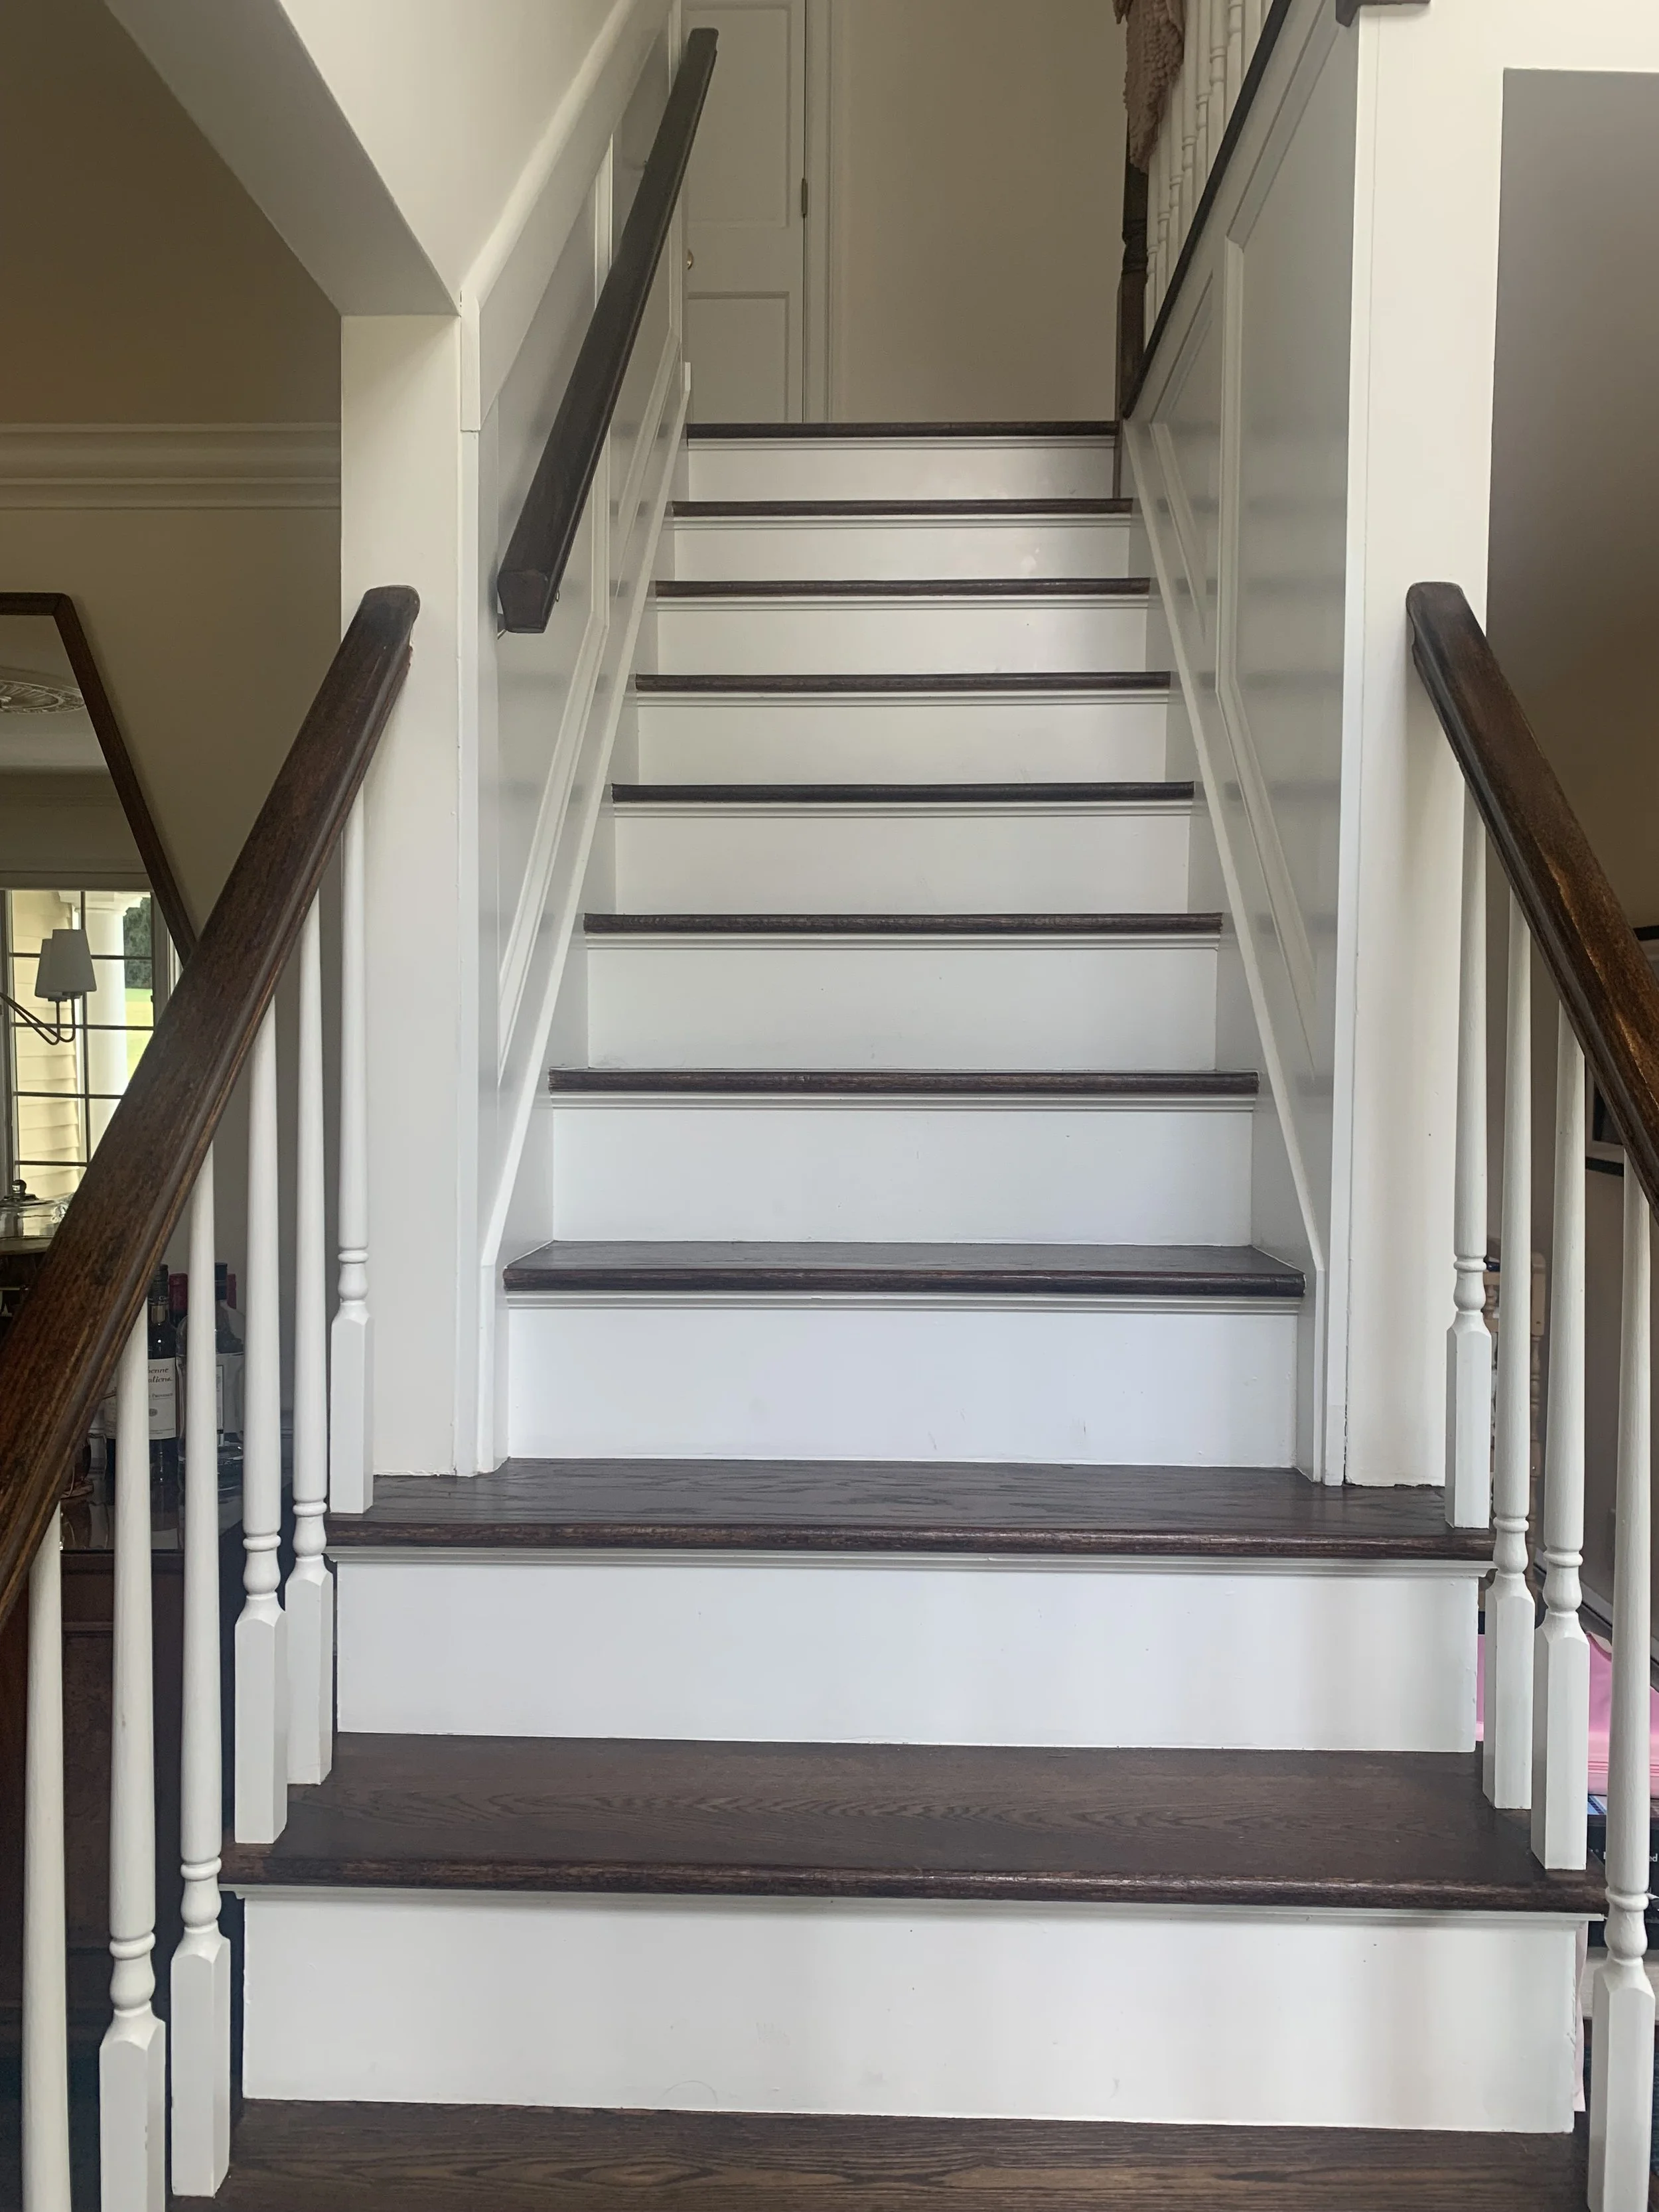
Older houses frequently have stairs that are too steep, have an uncomfortable rise, or have missing handrails or balusters.

Egress windows are essential, however egress code evolved from 1964 and only standardized in 1997, so homes built prior may or may not have windows that fulfill current egress requirements.